
Just Listed







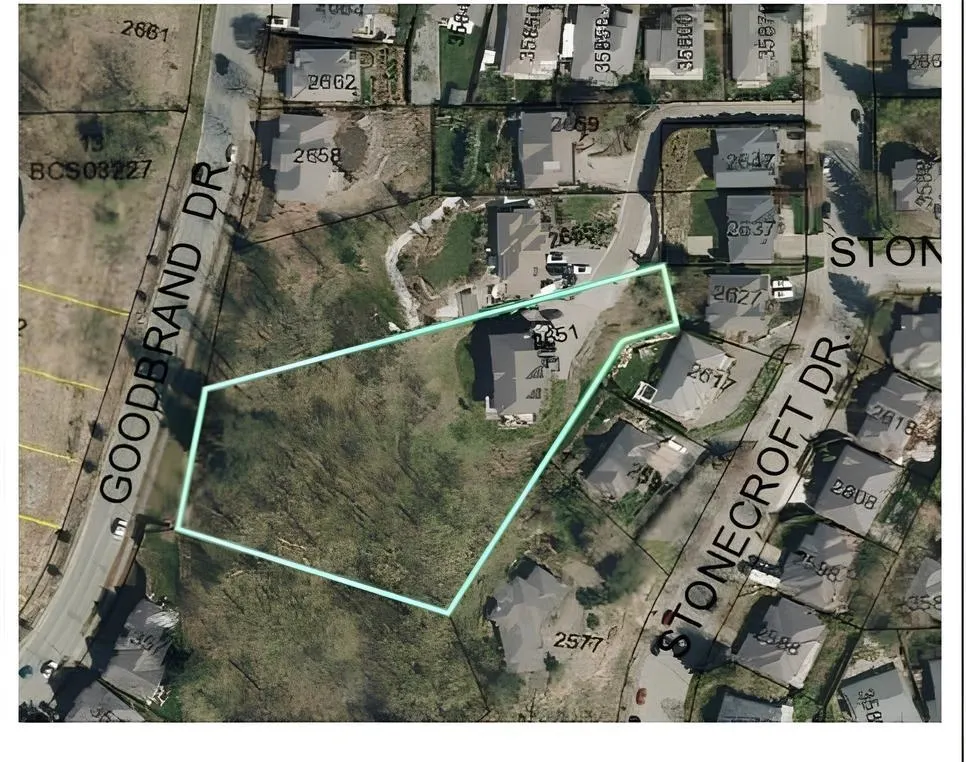
Address
2651 Stonecroft Drive, Abbotsford, BC
Price
$ 2,898,000
Property Attributes
- MLS#R3169668
- TypeSingle Family
- Listing Status Active
- CityAbbotsford
- AreaAbbotsford
- NeighbourhoodAbbotsford East
- Postal CodeV3G 1K8
- Style
- Year Built2003
- Taxes$ 11940
- Price$ 2,898,000
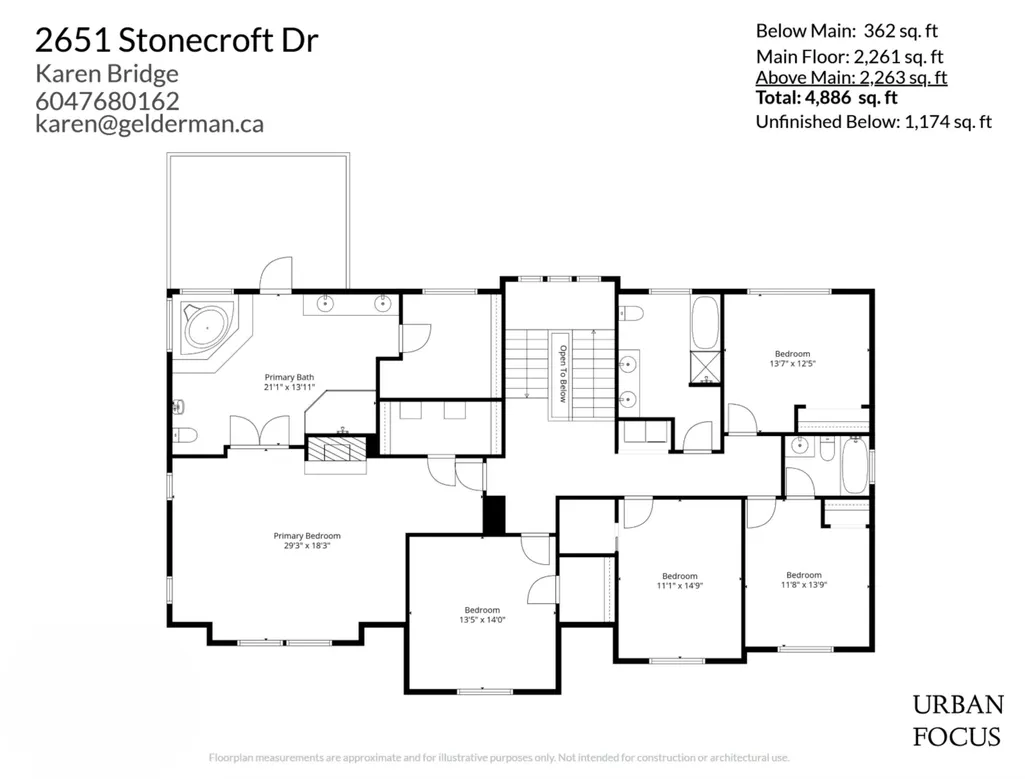
- Bedrooms6
- Full Bathrooms4
- Half Bathrooms1
- Sqr Footage4886
- Lot Size1.51 Acres
Data Source:
Greater Vancouver REALTORS®
Property Description
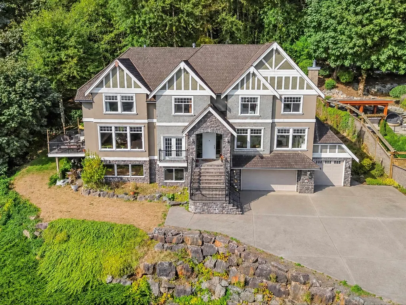
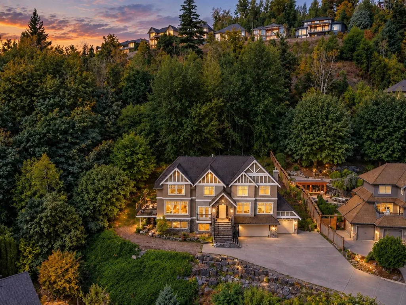
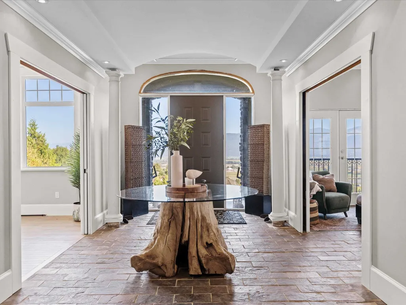
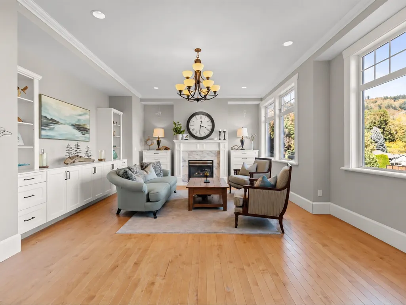
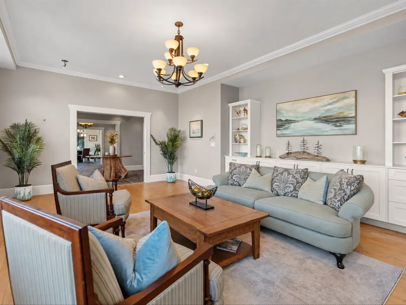
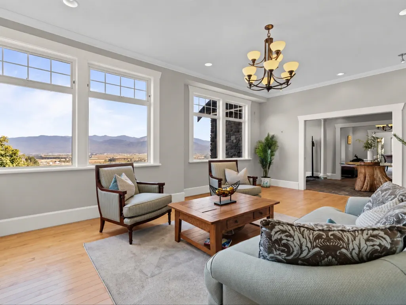
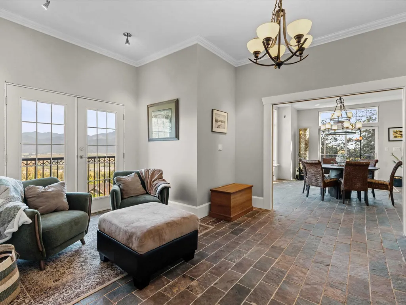
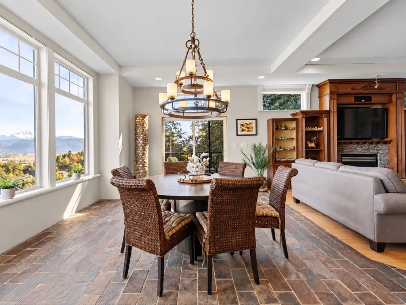
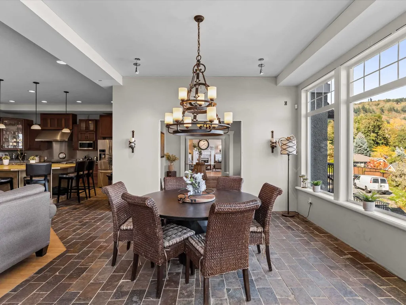
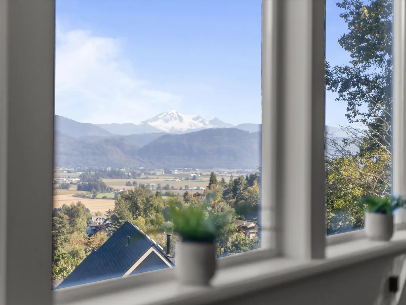
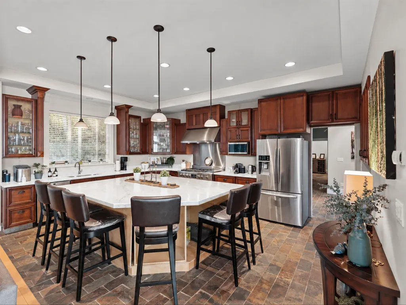
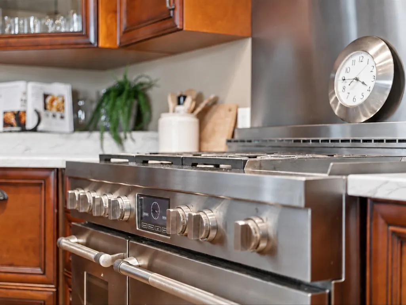
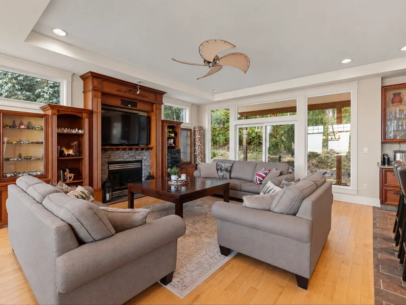
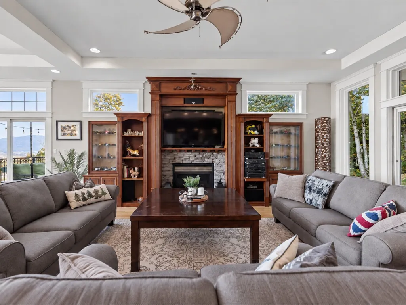
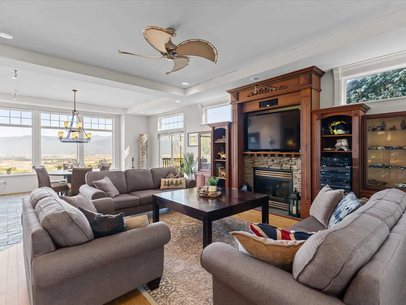
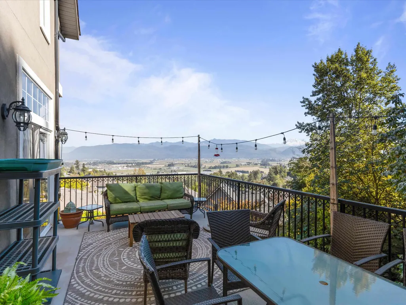
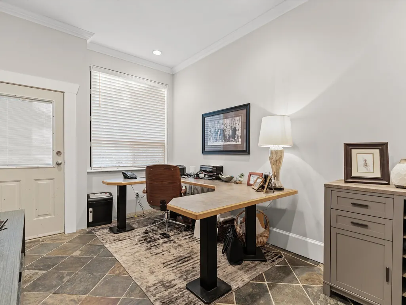
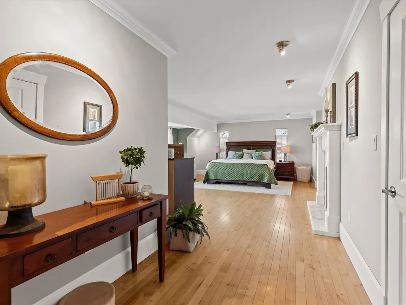
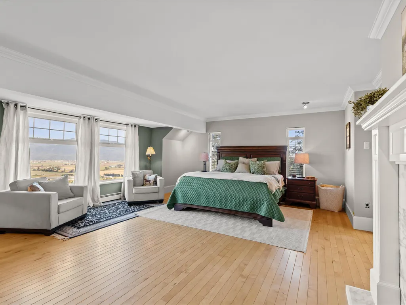
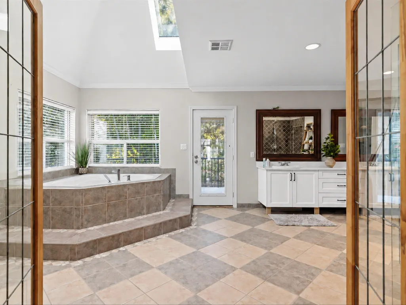
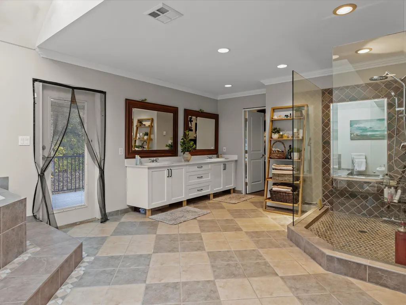
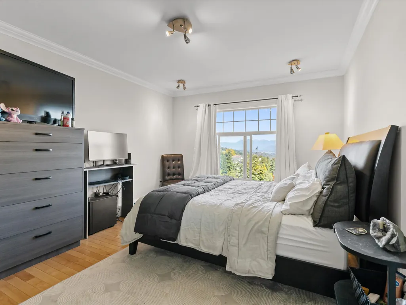
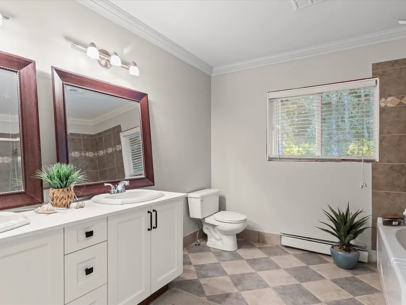
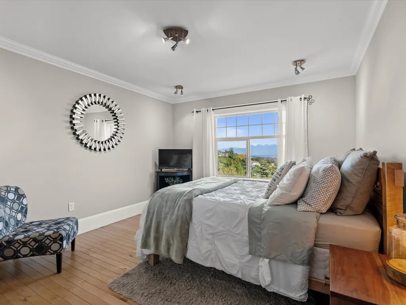
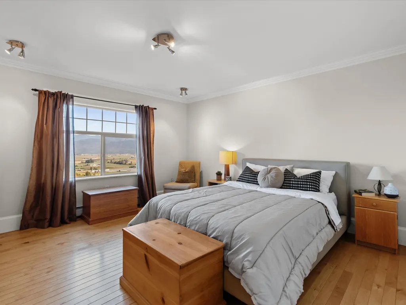
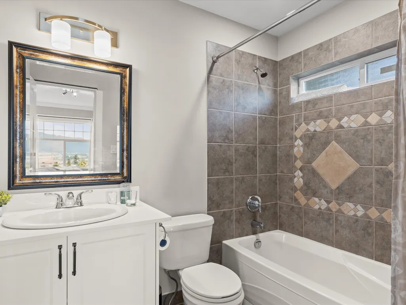
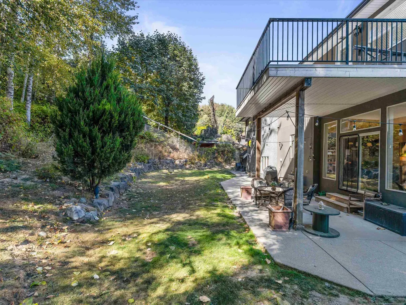
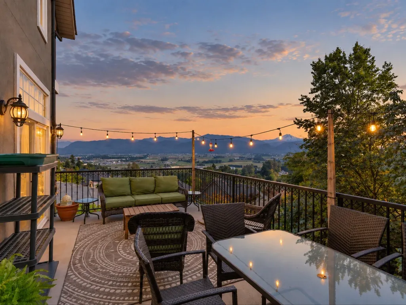
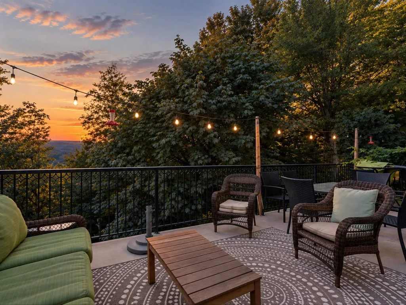
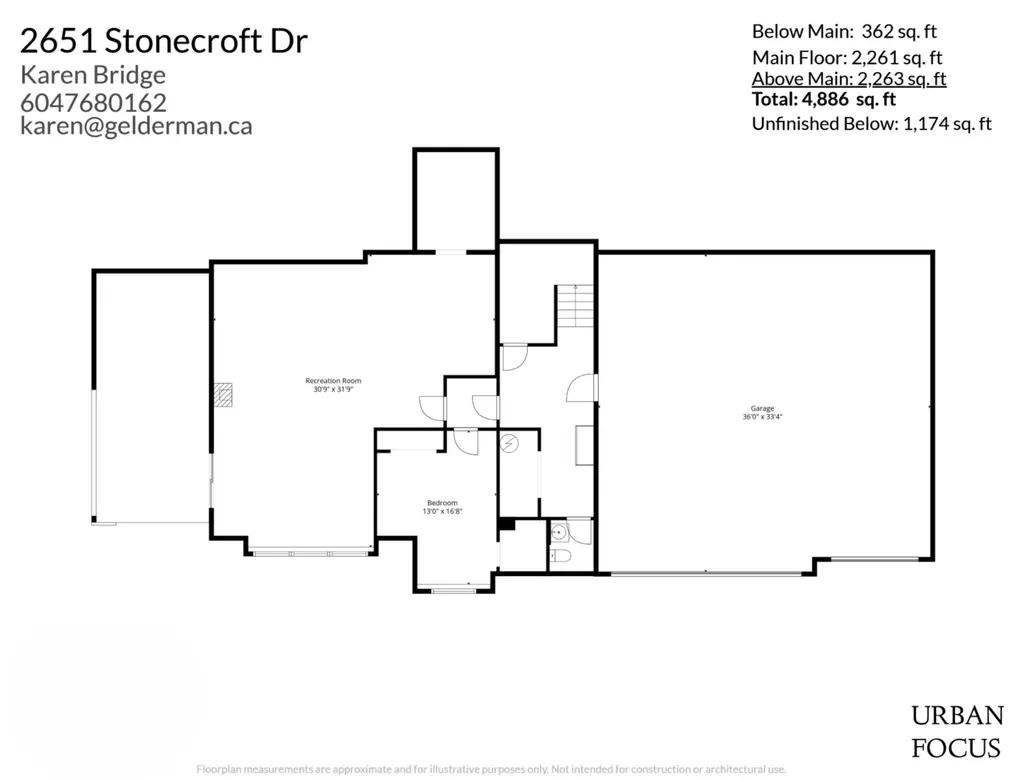
Never before on the market, a custom luxury estate built with no expense spared. Massive windows & 10-ft ceilings showcase incredible views of Mt Baker, Sumas Prairie & Mt Cheam. Tucked at the end of a private lane in sought-after East Abbotsford by Eagle Mountain, this 6,000 sqft home sits on 1.6 private acres. Engineered steel beams span the floors& in-floor hot water heat runs through the home. Custom cabinetry and millwork throughout, gourmet kitchen, 6 bedrooms, 5 bathrooms, & a basement roughed in for a suite, rec room, & wine cellar. The 1,188 sqft garage with car lift is a made for car enthusiasts, and room to park the RV. Prelimin subdivision potential exists off the back (buyer to verify with the City). A rare combination of scale, craftsmanship, & privacy. Book a showing today!
General Features
| Heating | Hot Water,Natural Gas |
|---|---|
| Garage Spaces | 3 |
| Year Built | 2003 |
| Stories Count | 2 |
| Levels | Two |
| Property Subtype | Single Family Residence |
| Tax Year | 2026 |
| Ownership | Freehold NonStrata |
| Community Features | Shopping Nearby |
| Property Type | Residential |
| HOA | false |
| Garage Y/N | true |
| Full Baths | 4 |
| Status | Active |
| City | Abbotsford |
| MLS Area | Abbotsford |
| Lot Size Units | Acres |
| Lot Size Square Feet | 65884 |
| Carport Y/N | false |
| Land Lease Y/N | false |
| Tax Annual Amount | 11940.89 |
| MLS Area Minor | Abbotsford East |
| Structure Type | Residential Detached |
| Standard Status | Active |
| Virtual Tour | https://rem.ax/Stonecroft |
Interior Features
| Basement | Full,Partial,Partially Finished |
|---|---|
| Total Fireplaces | 3 |
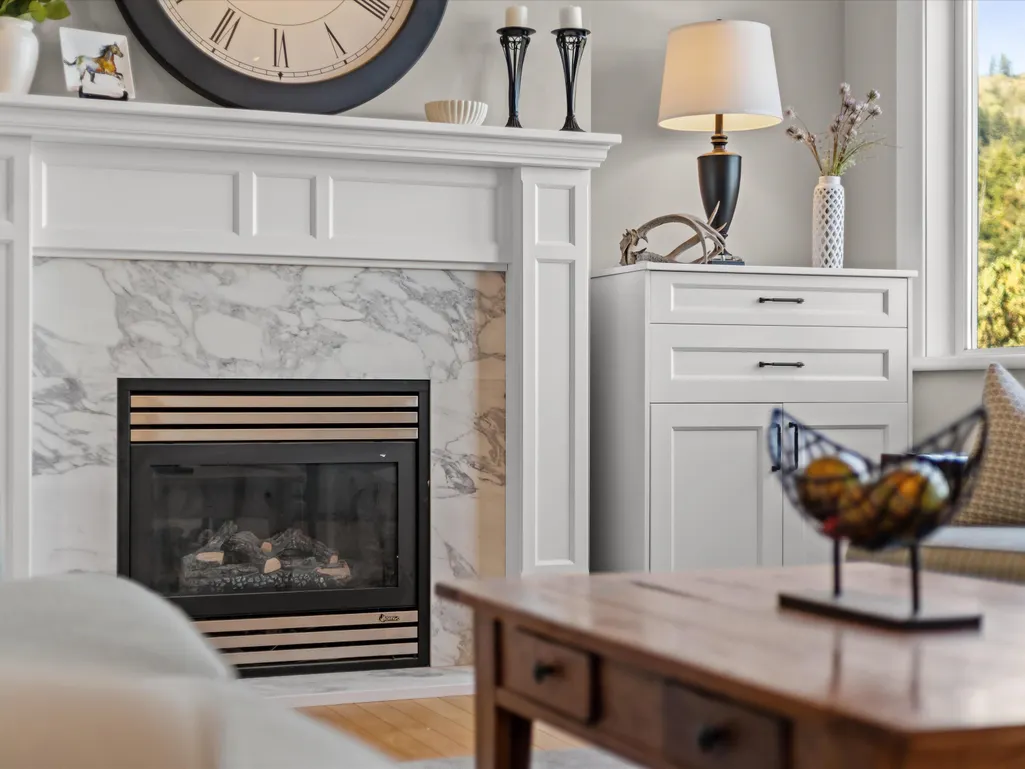
| Fireplace Features | Gas |
| Heating Y/N | true |
| Fireplace Y/N | true |
| Half Baths | 1 |
| Total Bedrooms | 6 |
| Total Baths | 5 |
Exterior Features
| Exterior Amenities | Balcony,Private Yard |
|---|---|
| Parking Features | Garage Triple,Open,RV Access/Parking,Lane Access,Concrete |
| Lot Features | Cul-De-Sac,Near Golf Course,Greenbelt,Recreation Nearby |
| Total Parking | 10 |
| Lot Size Area | 1.5125 |
| Building Area Total | 6060 |
| Lot Dimensions | 47 x 315 |
| Lot Size Acres | 1.51 |
| Frontage Length | 47 |
| Waterfront Y/N | false |
Amenities
- Views
- New Construction
- Adult 55+
- Lease To Own
- No Strata Fees
- Furnished
- Primary On Main
- Air Conditioning
- Seller Finance
- Green
- Fixer Upper
- Horse
- Golf
- Fireplace
- Deck
- Garage
- Basement
- Pool
Property vs Single Family Average in V3G 1K8
In The Neighbourhood
Just Listed
Abbotsford
$ 1,550,000
- Type
- Single Family
- Size
- 4,148 SqFt
- Rooms
- 6 Beds + 5.5 Baths
#R3169175
Just Listed
Abbotsford
$ 1,399,000
- Type
- Single Family
- Size
- 4,198 SqFt
- Rooms
- 7 Beds + 5 Baths
eXp Realty of Canada, Inc. #R3168253
Just Listed
Abbotsford
$ 899,000
- Type
- Single Family
- Size
- 2,152 SqFt
- Rooms
- 3 Beds + 3 Baths
Sutton Group-West Coast Realty (Abbotsford) #R3168829
Just Listed
Abbotsford
$ 1,098,000
- Type
- Single Family
- Size
- 2,484 SqFt
- Rooms
- 5 Beds + 3 Baths
SRS Hall of Fame Realty #R3168050
Open House
Abbotsford
$ 1,324,000
- Type
- Single Family
- Size
- 3,745 SqFt
- Rooms
- 5 Beds + 3.5 Baths
Royal LePage Little Oak Realty #R3168904
Just Listed
Abbotsford
$ 1,275,900
- Type
- Single Family
- Size
- 3,152 SqFt
- Rooms
- 5 Beds + 3 Baths
Royal LePage Global Force Realty #R3168654
Just Listed
Abbotsford
$ 1,149,900
- Type
- Single Family
- Size
- 2,727 SqFt
- Rooms
- 4 Beds + 3 Baths
Royal LePage Little Oak Realty #R3168735
Open House
Abbotsford
$ 1,988,000
- Type
- Single Family
- Size
- 3,617 SqFt
- Rooms
- 5 Beds + 3.5 Baths
RE/MAX Blueprint #R3168791
Open House
Abbotsford
$ 1,125,000
- Type
- Single Family
- Size
- 2,739 SqFt
- Rooms
- 5 Beds + 4 Baths
Westmont Realty Inc. #R3168862
Just Listed
Abbotsford
$ 1,029,000
- Type
- Single Family
- Size
- 2,234 SqFt
- Rooms
- 3 Beds + 2.5 Baths
#R3167514
Open House
Abbotsford
$ 829,900
- Type
- Single Family
- Size
- 1,136 SqFt
- Rooms
- 3 Beds + 1 Baths
Homelife Advantage Realty Ltd. #R3166873
Just Listed
Abbotsford
$ 1,405,000
- Type
- Single Family
- Size
- 3,599 SqFt
- Rooms
- 3 Beds + 3.5 Baths
Vybe Realty #R3168113
 Copyright 2026 by Greater Vancouver REALTORS®. All Rights Reserved. NOTE: This representation is based in whole or in part on data generated by the Chilliwack & District Real Estate Board, Fraser Valley Real Estate Board
or Greater Vancouver REALTORS® which assumes no responsibility for its accuracy.
The trademarks REALTOR®, REALTORS®, and the REALTOR® logo are controlled by The Canadian Real Estate Association (CREA) and identify real estate professionals who are members of CREA. The trademarks MLS®, Multiple Listing Service® and the associated logos are owned by CREA and identify the quality of services provided by real estate professionals who are members of CREA. Used under license.
Last Updated: September 25, 2026 4:54 PM UTC
Copyright 2026 by Greater Vancouver REALTORS®. All Rights Reserved. NOTE: This representation is based in whole or in part on data generated by the Chilliwack & District Real Estate Board, Fraser Valley Real Estate Board
or Greater Vancouver REALTORS® which assumes no responsibility for its accuracy.
The trademarks REALTOR®, REALTORS®, and the REALTOR® logo are controlled by The Canadian Real Estate Association (CREA) and identify real estate professionals who are members of CREA. The trademarks MLS®, Multiple Listing Service® and the associated logos are owned by CREA and identify the quality of services provided by real estate professionals who are members of CREA. Used under license.
Last Updated: September 25, 2026 4:54 PM UTC